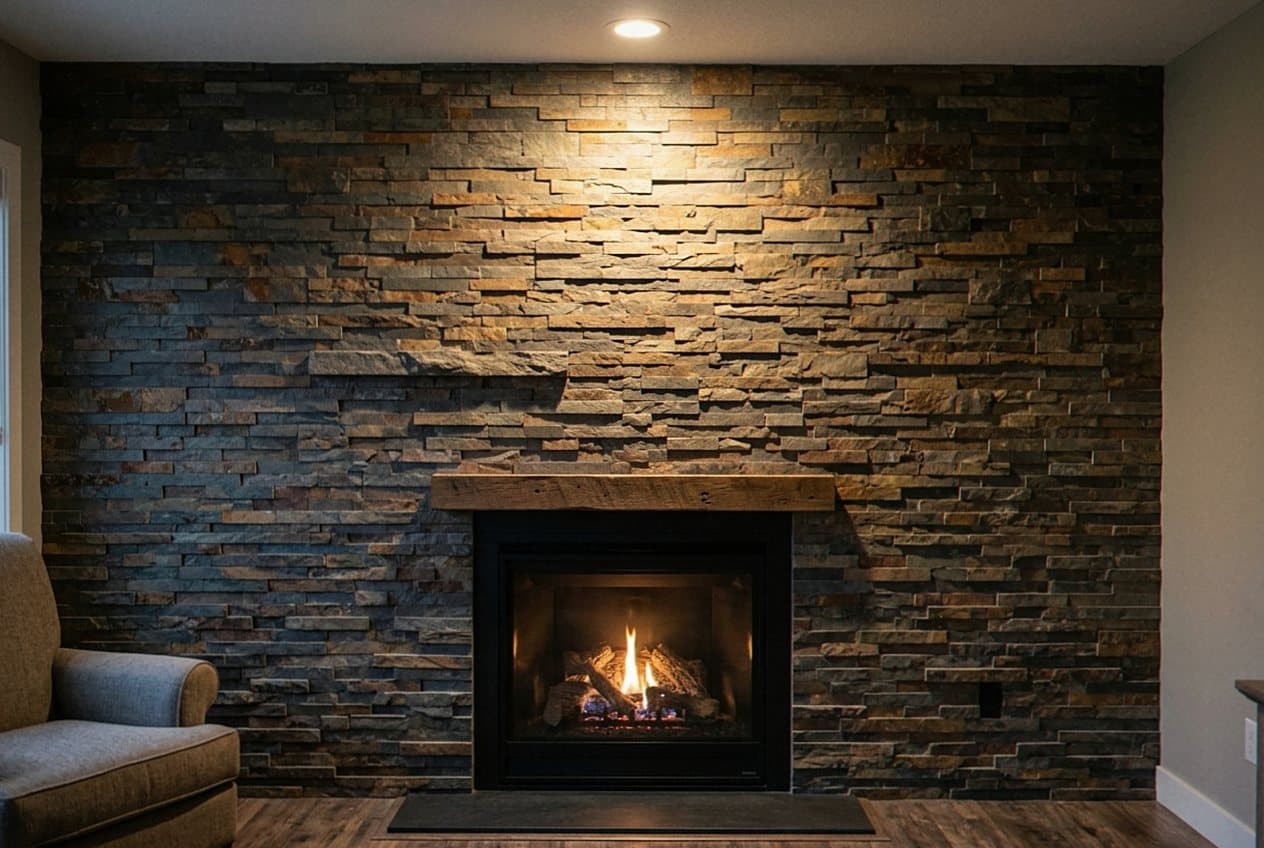
A fireplace is the one wall in the room everybody looks at
Most of the fireplaces we retile in Grand Rapids are not broken. They are dated, and they drag the whole room down with them. A rough brick face from 1978 sits under a heavy oak mantel, the mortar has gone gray, and the wall around it got painted three times while nobody touched the brick. Heritage Hill and Ottawa Hills give us the oldest ones, with real masonry and plaster walls that need a careful hand when we open them up. Bungalows in Eastown and Alger Heights usually came with a small brick surround and a raised hearth that eats up floor space in a room that had none to spare. Out in Kentwood, Wyoming, and Grandville we see ranches from the sixties and seventies with stone or block running floor to ceiling. Newer builds in Ada, Cascade, and Byron Center tend to have a gas insert with a plain painted box around it, and those are the easiest to change. Every one of them starts the same way for us. We look behind the face before we plan the front. That means finding out what the surround is built on, whether the framing near the opening is sound, and how the hearth ties into your floor. It also means reading the gap between the firebox and your mantel, your trim, and anything else wood. A fireplace is not a backsplash and it is not a shower wall. Heat is part of the job here. From November into March that box runs almost every night, and the wall around it warms and cools with each fire. We have pulled faces apart and found scorched lumber an inch from the opening, hearths resting on plywood, and mortar that crumbled in a gloved hand. None of that shows from the couch. Some of these fireplaces still burn wood. Plenty of them were switched over to gas years ago, and the new insert went into an opening built for something else. We check which one you have on the first visit. It changes the base we build, the gap we hold around the opening, and how close the tile can come to the metal. So we plan for the heat and the structure first, and then we talk about the tile you actually want to look at.
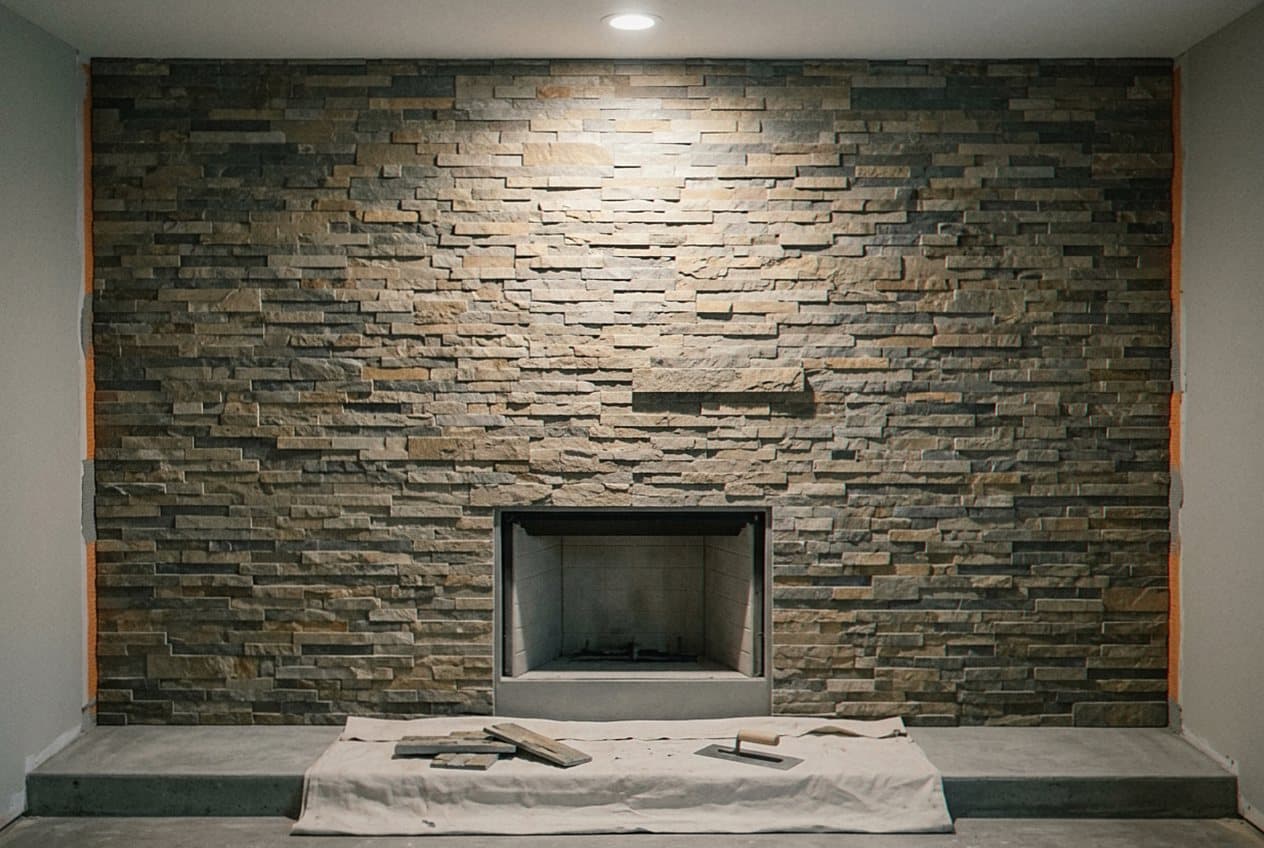
The work runs in a set order and we do not jump ahead. The first day is demolition and protection. We seal the room off, cover the floor and whatever furniture cannot move, and take the old face and hearth back to bare framing or bare masonry. That is when a fireplace tells you the truth. Anything charred, soft, or loose gets dealt with right then, while the wall is still open and the fix is cheap. Next comes the base. Tile needs something flat and solid under it that will not burn, so we hang board rated for the job and shim the framing until a level reads true in both directions. A wall that is out by a quarter inch across six feet will show up in every grout line on the finished face. Before any of that we measure twice for the mantel. Where the mantel lands sets the top of the field tile, and moving it later means cutting fresh pieces. We pin down the hearth height with you the same day, with tape on the floor so you can see it in the room instead of on paper. Then we set the layout. We snap our lines off the firebox opening rather than off the ceiling or the floor, because your eye measures the whole wall against that dark rectangle. Once the lines are up we set tile from the middle out and work toward the edges. Stone and thick pieces get mortar on the back of each one so there are no hollow spots behind them, which matters a great deal on a wall that heats up all winter. The mortar sits overnight. Grout goes in the next day, and we tool the joints by hand instead of flooding the whole face, since stone and matte tile stain when grout sits on them. After that we cut in the soft joints where the tile meets the floor, the mantel, and the metal around the opening. Last comes the hearth edge, the mantel going back on straight, and two passes of cleaning. Most fireplace jobs run two or three days from the first drop cloth to the last haul out. A full wall in stone that climbs to a vaulted ceiling takes longer than that, and we say so before we start rather than after.
- We take the old brick or stone off, right down to the framing. Your new tile then sits on a flat base, not on top of a lumpy old face. That is the whole difference between a wall that looks like it was always there and one that shows every ridge behind it. Opening it up also lets us catch burnt framing or a weak hearth while the fix is still cheap.
- Your hearth gets planned with the surround, not tacked on at the end. We work out the height, the depth, and how the front edge meets your floor before a single piece goes down. A hearth set that way reads like part of the room instead of a slab somebody dropped in front of the fire. We also hold the depth your unit calls for out front, so the stone catches a spark or a rolling log the way it should.
- We dry lay the whole face on the floor first. Full tiles land at eye level and beside the opening, and the cuts get pushed out to the edges where trim and the mantel cover them. On stone and handmade tile we sort by shade as we go, so the color spreads across the wall instead of stacking up in one dark patch.
- Everything close to the opening gets built for heat. The base, the mortar, and the joints are chosen for a wall that runs hot all winter, and we leave a gap where tile meets the metal of the firebox so the two can move without fighting. That is why our faces stay tight through a February when the fire burns nightly.
- We cover your floors, tape the room off, and run a vacuum right at the saw. Masonry dust gets into a house fast and then it stays there. When we pull out, the old brick leaves with us and the mantel goes back up level. You can use the room that same evening.
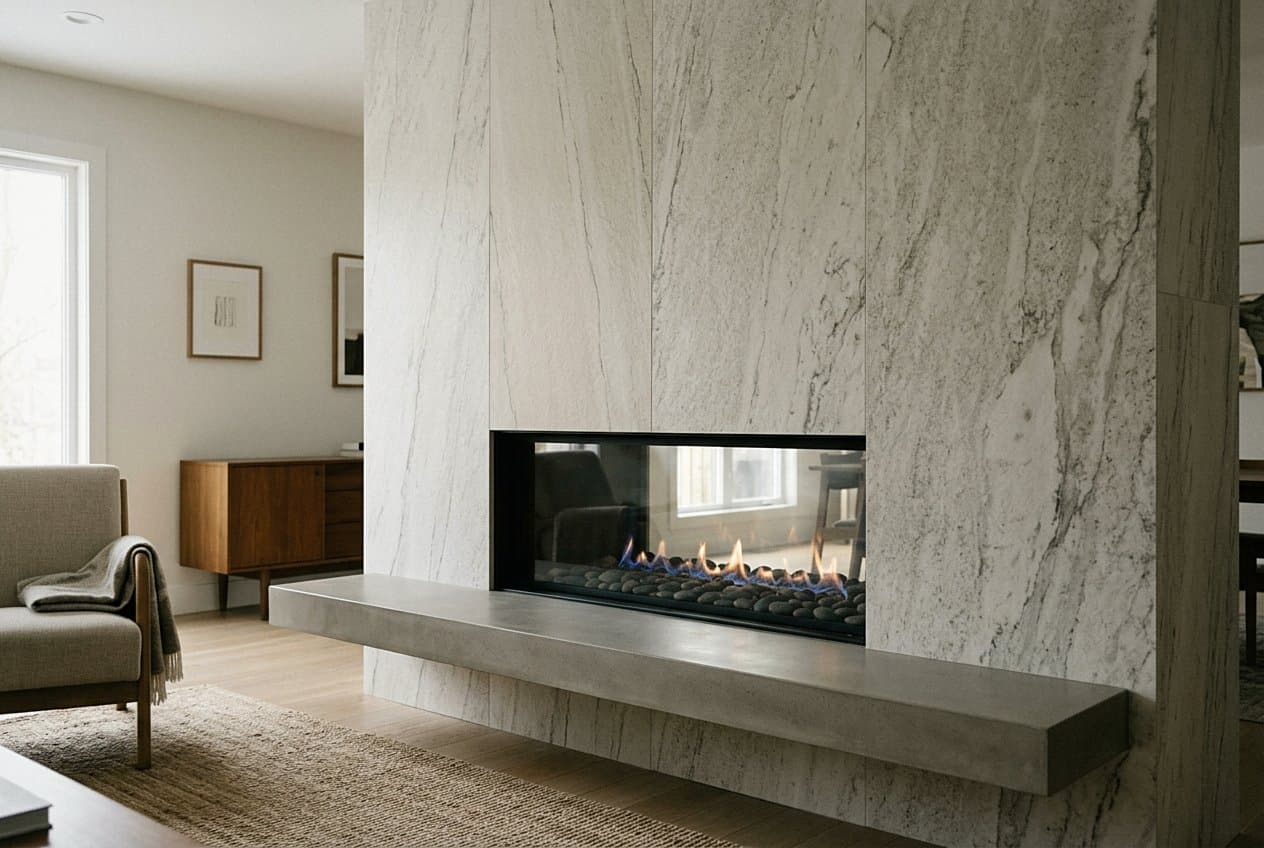
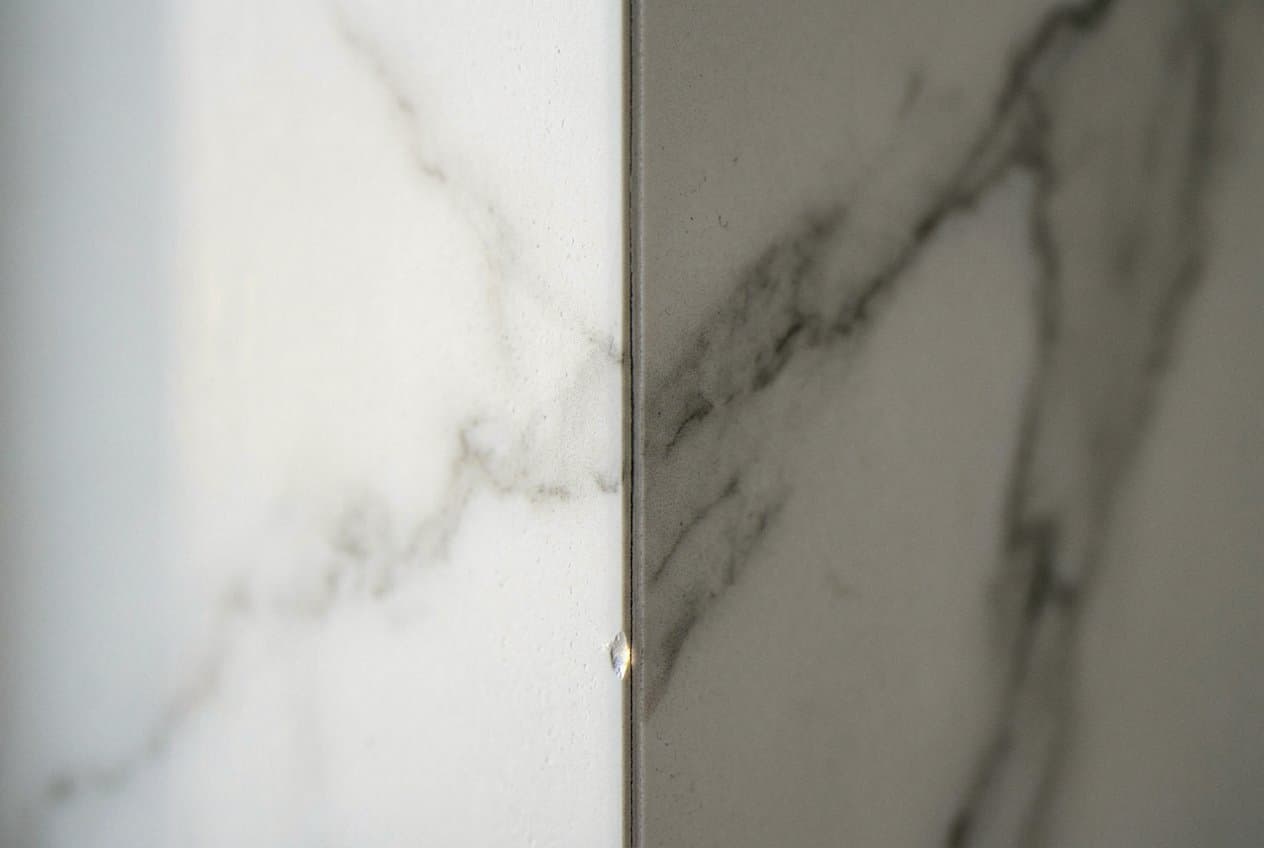
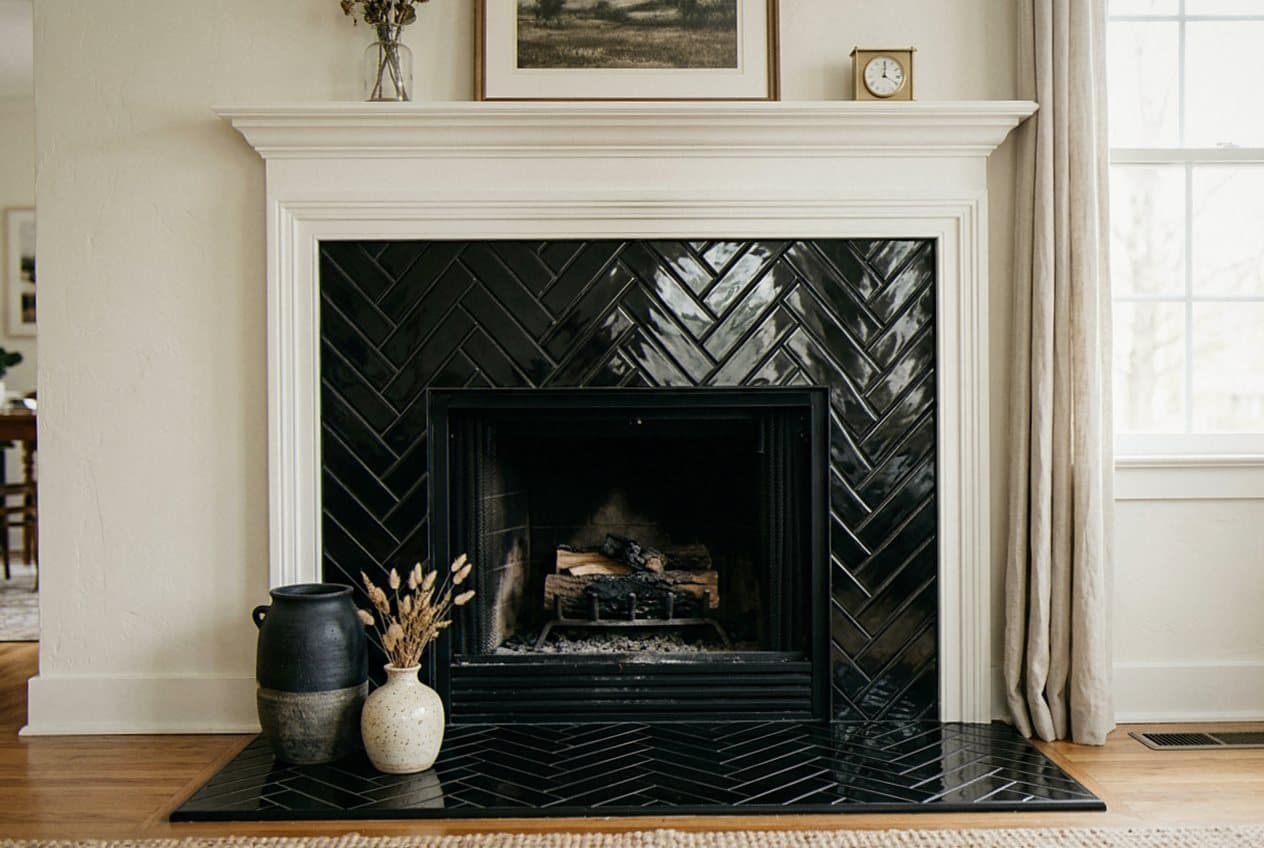
Tile choice changes the work, so we walk through it with you before anything gets ordered. Porcelain is the safe answer for most Grand Rapids living rooms. It cuts clean, it holds its color, and it now comes in panels large enough to cover a whole surround with almost no joints at all. Ceramic in a handmade look gives you the uneven glaze and the soft edges people want around a fire, though the pieces vary in size and the layout takes real time. Natural stone reads warmer than anything else and it suits an older home in Heritage Hill or East Grand Rapids. Marble, limestone, and travertine all soak up liquid, so they get sealed and they need a gentle touch when a log rolls or a candle drips. Slate and soapstone take heat well and hide soot better than a pale stone ever will. Tile shaped like brick sits in the middle, and it gets you the old look without the bulk of true masonry. Size matters as much as material on a wall like this. Big panels quiet down a busy room and cut the joint lines way back. Small pieces add texture, but they double the layout work and they show every wobble in the wall behind them. On a narrow chimney chase a wide tile can look cramped, so we hold real pieces up in your room before we settle it. Then there is grout, which most people treat as an afterthought. It should not be. A dark joint hides ash and hand marks near the opening. A joint close to the tile color makes the wall read as one surface, which is what most people are after on a tall fireplace. We keep joints tight on porcelain and a little wider on handmade tile, because forcing a narrow line on a piece that is not perfectly square only draws the eye to it. Clearance runs through all of these decisions too. Your mantel, your trim, and any wood shelf near the opening have to sit a set distance off the firebox, and that number comes from the instructions for your unit and the local code, not from a photo online. If the tile you love pushes the face out another inch, we build that into the plan early, while it is still just a number on paper.
If your fireplace is dated, sooted in, or just wrong for the room around it, we will come walk it with you and give you a straight answer on what it takes. We tile fireplaces all over Kent County. That covers Heritage Hill, Eastown, and Creston, plus East Grand Rapids, Kentwood, Wyoming, Grandville, Walker, Rockford, Ada, and Cascade. Some of these are a clean face swap we finish in two days. Others turn into a full wall with a new hearth and a mantel rebuilt to fit it. Either way you hear what we found, what we would do about it, and the order it happens in, and all of that comes before the first tool leaves the truck. Call us and we will set a time to come look. Fall books up fast here, since everybody wants the room done before the first fire of the year, so reach out early if you have a date in mind.