What a Grand Rapids bathroom remodel looks like when we run it
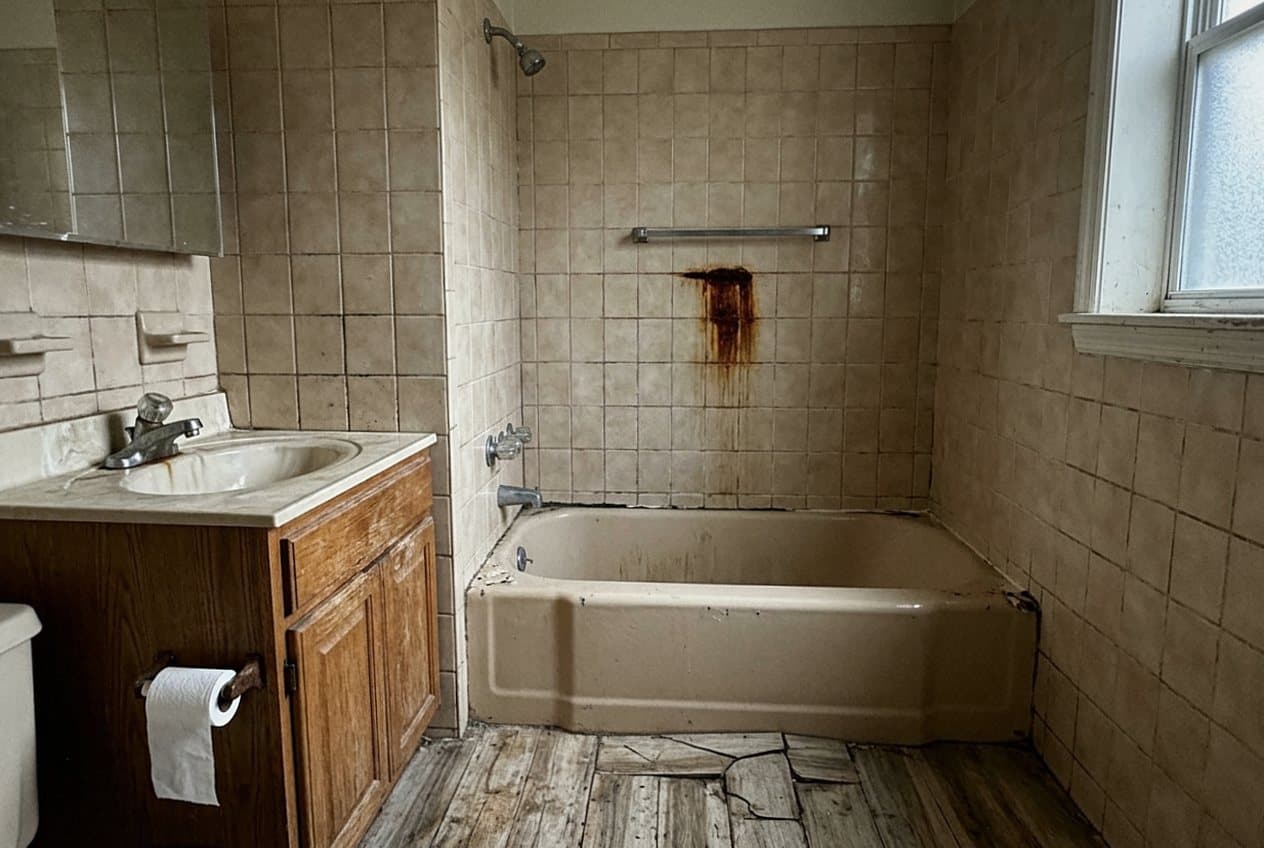
Most of the bathrooms we open up around Grand Rapids were built for a different era. A Heritage Hill house may still have its plaster walls, a cast iron tub, and a floor that has been tiled over twice since the sixties. Bungalows in Creston and Alger Heights tend to have one bathroom upstairs, tucked under a sloped roof, with barely room to turn around. Newer homes out in Cascade, Ada, and the Forest Hills area have the space. What they often came with was a thin tub surround that was never built to last thirty years. Each of those rooms asks for a different plan. So we do not hand out a template and call it a bid. When we come look at your bathroom, we walk it with you and look past the finishes. We press on the floor near the tub. Any bounce in the joists will crack tile and grout later, no matter how well we set it. We find the vent fan and trace where it really exhausts. A fan that dumps warm wet air into a cold Kent County attic is how a January cold snap turns into frost, and then into a stain on the ceiling below. We check the drain, the shutoff valves, and the wall cavity behind the old shower. Most of the surprises in a bathroom come from whoever worked in there last. Finding them on day one costs you far less than finding them on day six with the plumbing already open. By the time we walk you through the scope, you know what we plan to tear out. You also know what we plan to keep, and the reason behind both. That walkthrough rarely takes more than an hour, and it is the hour that keeps the rest of the project from turning into a string of phone calls about problems nobody planned for.
The order of the work is what separates a bathroom that holds up from one that looks fine for two winters. We take the room down to studs and subfloor when the shape of it calls for that. Tiling over soft drywall or old mastic is a short answer to a long problem. Rot near the tub apron and around the toilet flange is common in older West Michigan homes. We fix that framing before anything new goes back in. Then we deal with water, which is really the whole job in a bathroom. Shower walls and pans get a waterproof layer that we install as one system, with the corners, the curb, and the drain flange treated as the weak points they are. On a mortar bed pan we flood test it and let it sit before a single tile goes up. A slow leak should show up in a bucket, not in your dining room ceiling. Floors come next. We flatten the substrate first, because wide tile will telegraph every dip in an old Grand Rapids subfloor. Once the mortar sets, an uneven edge is there for good. Movement joints go where they belong, and that matters most where tile meets a tub deck or a wall. We back butter the big pieces so the mortar behind them is real coverage and not four dabs at the corners. Grout waits until the mortar under the tile has cured, not the same afternoon. We pick the joint width for the tile you chose instead of out of habit. Silicone, never grout, goes in every change of plane. None of this is exotic work. It is the plain sequence, done in the right order, by people who do it every week. Each of those steps also has a shortcut that saves an hour today and then shows up two winters later as a hairline crack, a loose tile, or a soft dark line in the grout along the floor.
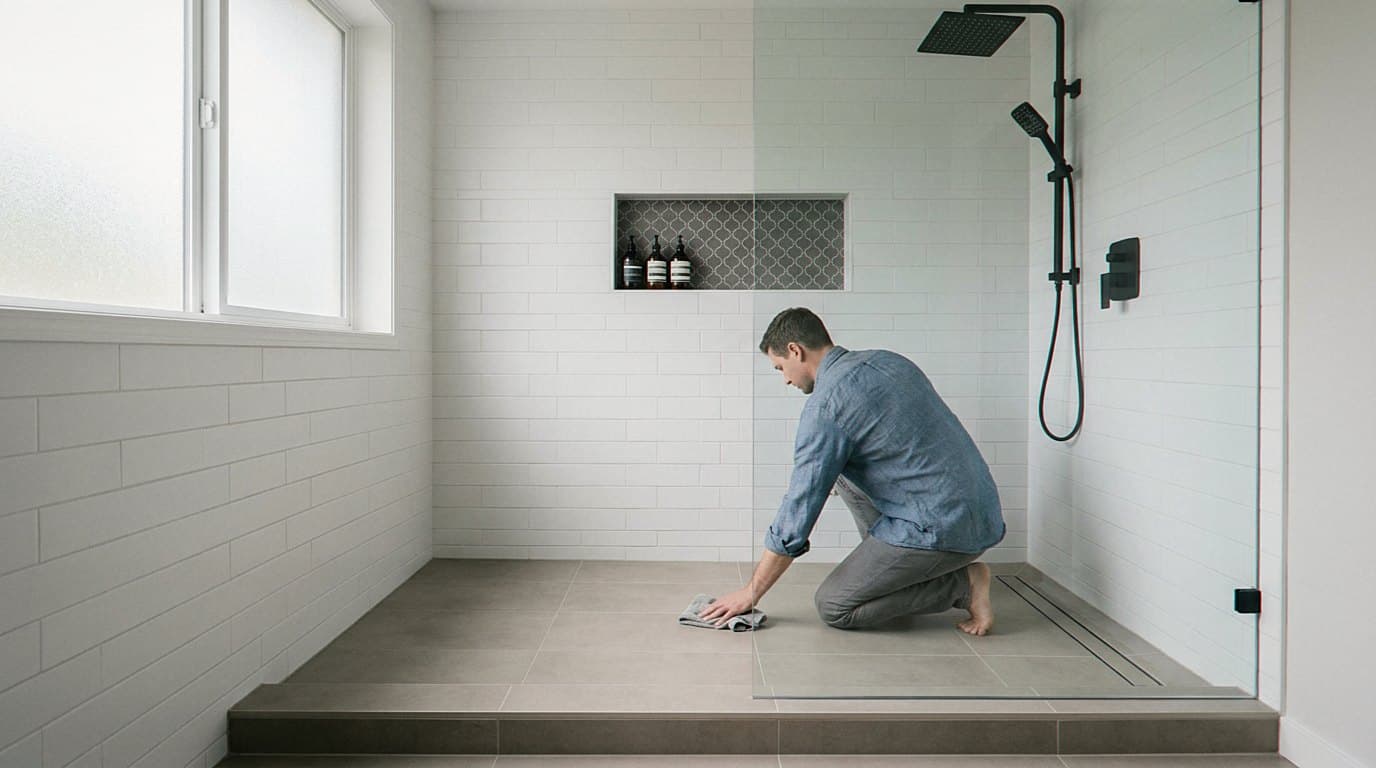
- One crew from demo to the last bead of caulk. The same people who tear out your old tub deck are the ones who float the floor, set the tile, and grout it. Nothing gets handed off to a stranger halfway through, and nobody shows up on Thursday with a fresh opinion about how the shower niche should have been framed on Monday. When you have a question about the schedule, or you change your mind about a border tile, you say it to the person holding the trowel.
- Waterproofing that gets checked before it disappears. We treat the shower pan, the curb, the corners, and the drain connection as one continuous system, then we flood test the pan and wait. Water finds the one spot you skipped. Testing while the tile is still stacked in the hallway means a problem costs us an afternoon instead of costing you a ceiling repair in the room below. Once tile covers that pan, nobody sees it again for twenty years, so it gets our full attention while it is still open.
- Flat floors and walls before any tile is set. Older Grand Rapids bathrooms are rarely square and almost never flat, and the wide tile people want today will show every hump and hollow. We flatten the substrate first, dry lay the pattern, and set the layout so the cuts land where your eye does not go. Nobody walks into a finished bathroom and praises the prep work. They just notice that the lines run true and the floor feels solid, which is the whole point.
- A layout built around how you actually use the room. A shower bench at the wrong height, a niche too short for a tall bottle, or a door that swings into the vanity will bother you every single morning for years. We talk through where you shave, where the towels land, whether a kid gets bathed in here, and who is in the room at seven in the morning before we frame a thing. Decisions made early are free. The same decisions made after the tile is set are not.
- A clean site and a schedule you can plan around. We tape off the path from your door to the bathroom, run dust control through demo, and haul debris out instead of letting it pile up in your driveway. You get a start date, an order of operations, and a call whenever a plumbing inspection or a tile delivery moves something. If a day slips, you hear it from us first. Living without your main bathroom is hard enough without also guessing what happens tomorrow.
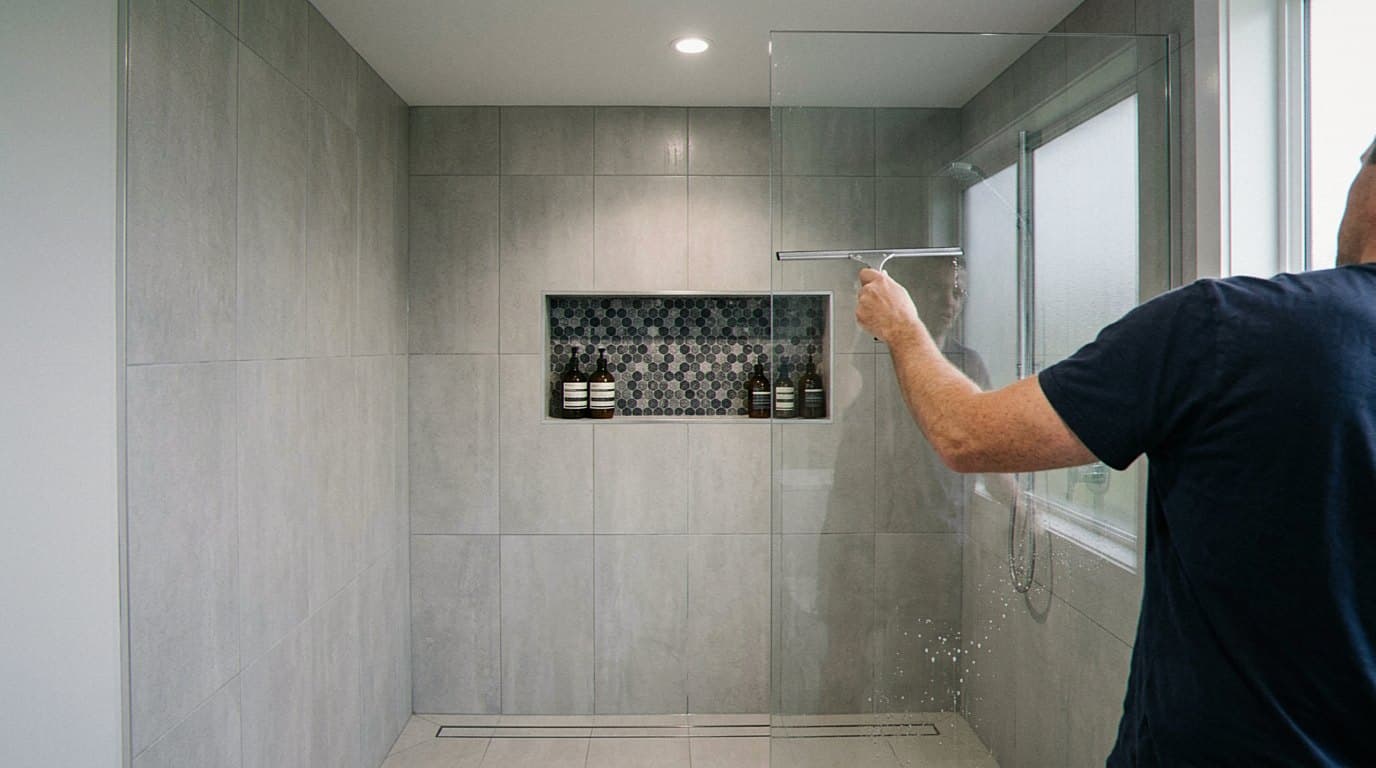
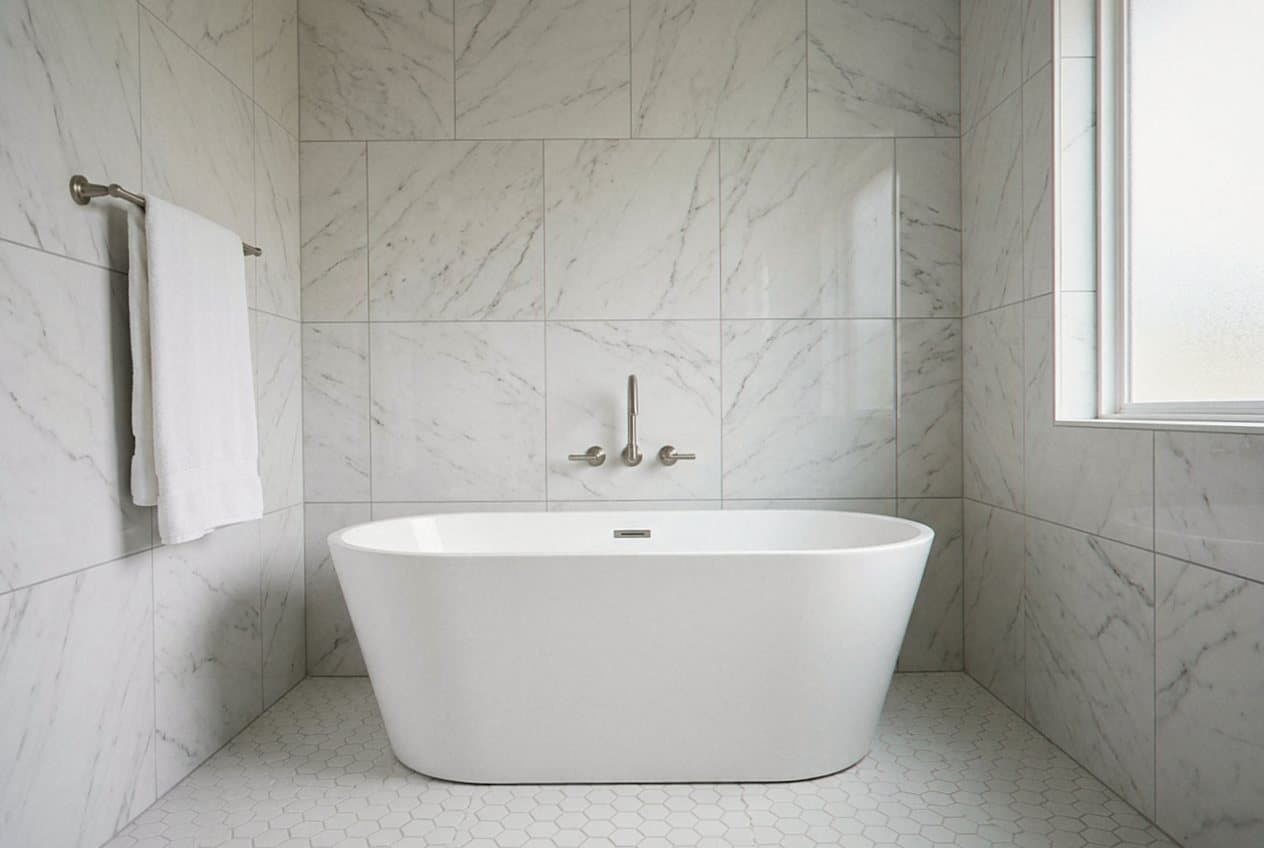
The first thing people ask is how long they will be without the bathroom. That depends on the scope far more than on the size of the room. A tub to shower change in a Wyoming ranch moves fast. A full gut in a hundred year old Heritage Hill home takes longer, and it should, because the stack, the wiring, and the floor framing all want attention at once. Waiting on a mortar bed to cure is not lost time. That pause is the part of the job that decides whether your tile stays put. We give you the real calendar up front, including the days when nothing visible happens. Layout choices carry the same weight in a Michigan house. A curbless shower works well on a main floor over a basement, where we have room under the joists to drop the drain and slope the pan. Upstairs in a story and a half bungalow, the framing often says no. Forcing it there costs you more than it gives back. Heated floor mats make sense in this climate, and they go in during the same tile work. In February, when the wind comes across the city off the lake, you notice the difference the moment you step in. Air matters too. Our winters run long and our summers are humid, so a fan sized for the room and ducted straight outside protects the paint, the drywall, and the grout. Hard water is the other local fact of life here. It spots glass and leaves a film on tile. We will point you toward finishes, glass, and grout colors that do not fight you every weekend. You use this room twice a day, every day. Details like these are the difference between a bathroom you like and one you only put up with.
Thinking about redoing a bathroom in Grand Rapids, East Grand Rapids, Kentwood, Grandville, Walker, or out toward Ada and Rockford? Call us and we will come look at it. We will measure the room, tell you what we would change and in what order, and be straight about what we cannot see until demo day. You get a written scope in plain words, a start date, and one crew that stays on your job until the last tile is set. Bring a photo you saved, a tile sample you already picked out, or nothing at all. We will take it from there.